
Opening note from someone who’s seen the surprises
I’ve been called out to sites where the concept was brilliant and the execution wasn’t — a commercial courtyard ruined by puddles, panels shaded by a new tree, or wiring that never quite reached a service panel. A properly detailed photovoltaic pergola fixes many of those mistakes before they start. I’ll walk through the recurring problems I still see and the concrete fixes that stop repeat headaches.

Where designs commonly fail
Most failures aren’t dramatic; they’re steady annoyances that compound. Structural overload from heavy panels or snow, inadequate wind anchoring, poorly planned drainage and flashing, electrical runs that become a rat’s nest, and shadowing from nearby growth or new construction — those are the usual suspects. Designers skip modest but vital checks: live-load calculations for maintenance crews, access paths for inverters, and clearance for future tree growth. When those small items are missed, the project underdelivers and maintenance costs spike.
Concrete fixes that prevent failure
Start with loads: get a structural engineer to confirm column footings and lateral bracing for your exact site conditions. Specify stainless fasteners and Class III corrosion protection when the pergola sits near coastal air. Decide electrical architecture early — microinverters or optimizers reduce shading loss and simplify wiring runs for large commercial bays. Design routing for conduit and service access so everything stays serviceable without removing panels. Plan drainage and flashing like roofing professionals do; a poorly detailed curb or post base will let water in and rot connections. Finally, set service clearances and maintenance walkways so crew visits don’t become costly rebuilds.
Installation mistakes owners can prevent
Contractors rush things that look trivial: they under-torque bolts, misalign rails, or bury junction boxes where moisture collects. Permit reviewers will flag anything that conflicts with local wind or seismic requirements — don’t assume “standard” details pass. Test the system before final inspection: string-level insulation checks, inverter startup under load, and documented torque readings save time. Keep spare hardware and a clear as-built pack on site; repairs on a rooftop-style pergola are slower without the right parts.
Alternatives and trade-offs — what to consider
There are solid alternatives: rooftop arrays if open roof area exists, ground-mounted arrays for easy access, or solar carports for dual use of space. Rooftops often win on economics but lose on aesthetics and shade control. Ground mounts are service-friendly but need extra land. Pergolas are ideal where you want covered outdoor space plus generation, but they demand more careful architectural coordination. Compare lifecycle maintenance, insurance impacts, and tenant use before locking a design choice.
Experience backed by a real-world anchor
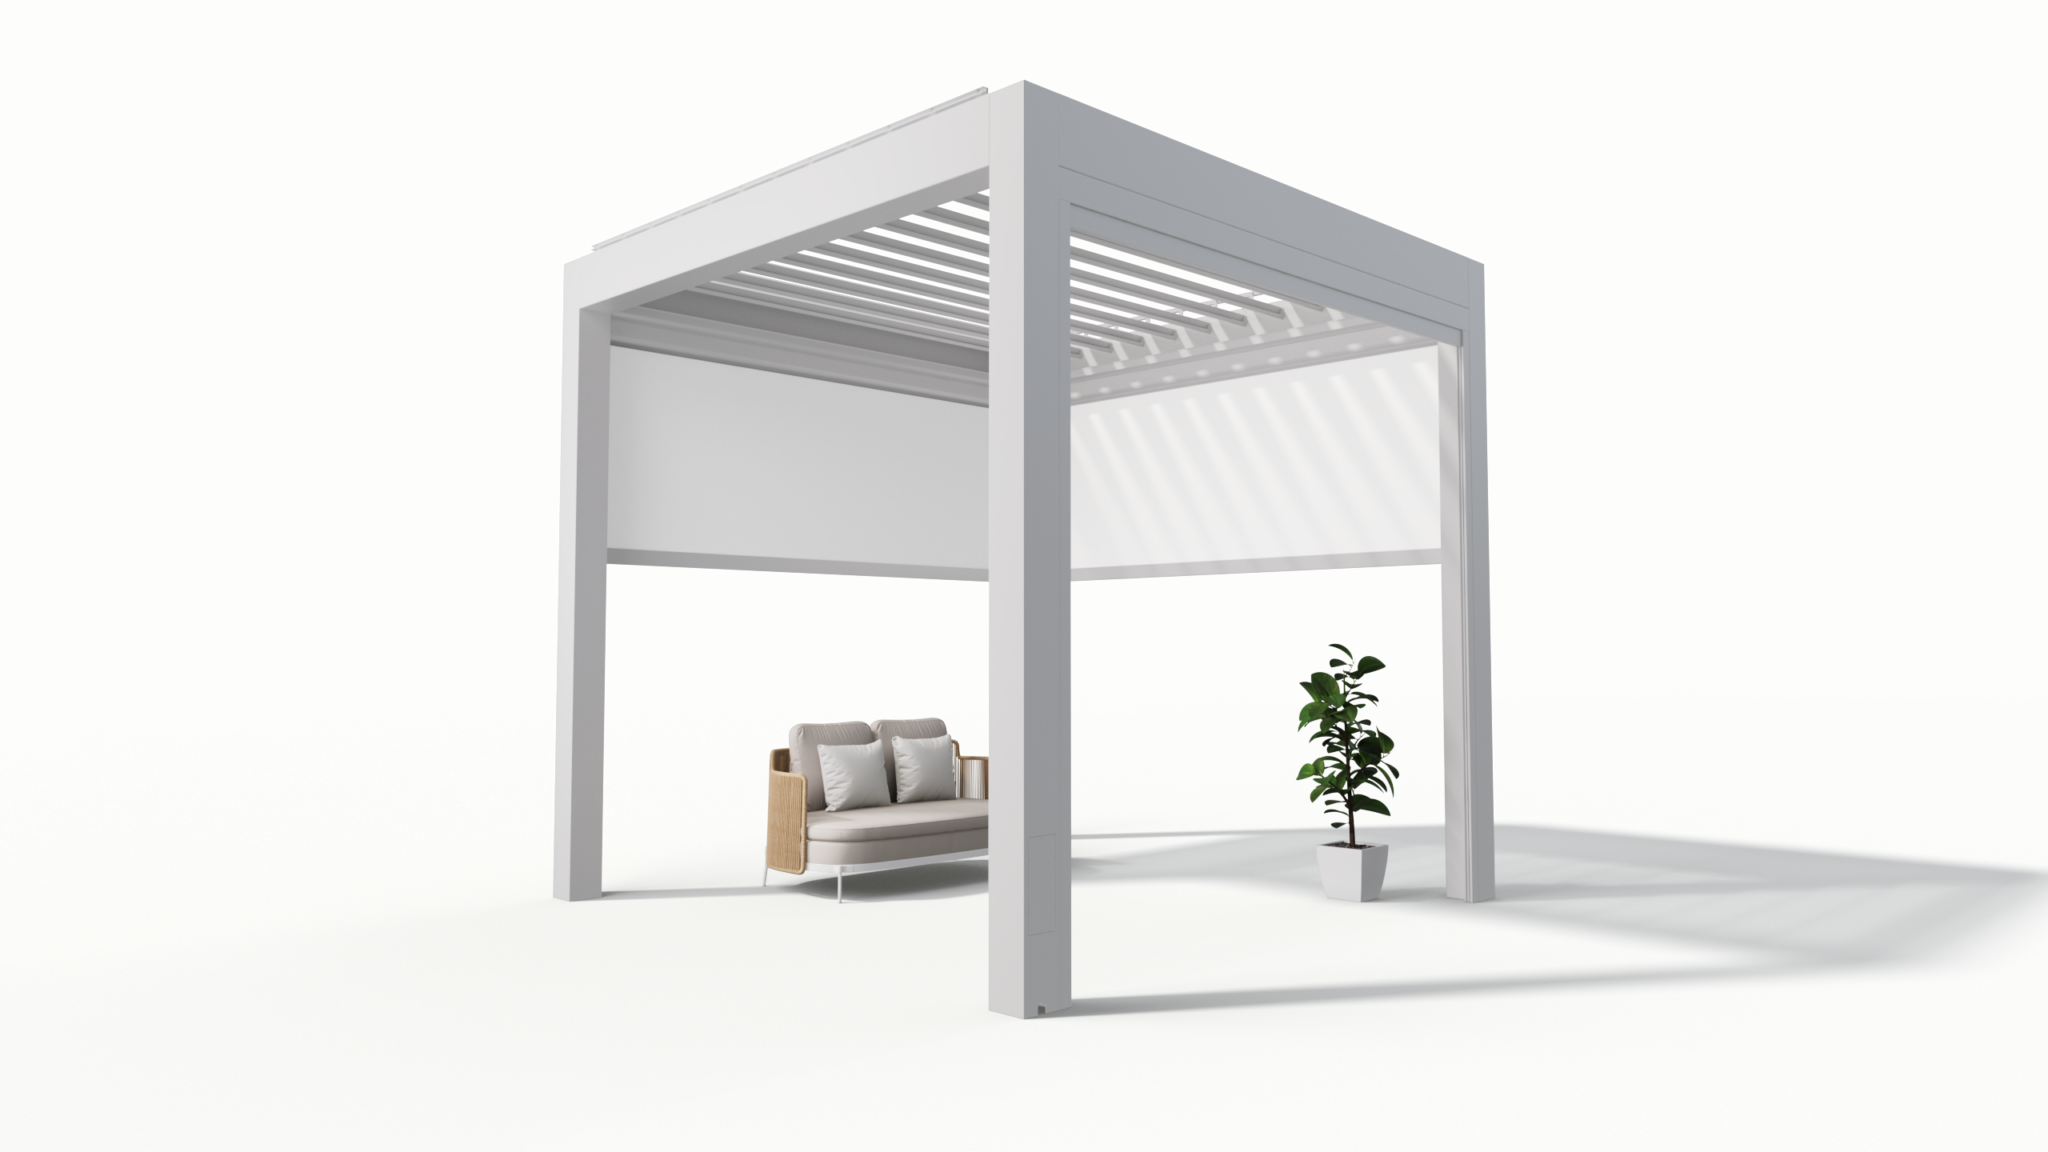
I’ve overseen dozens of commercial installations over the years and worked projects across California, where permitting and incentive structures have pushed owners to be exacting about details; for many of those jobs I specify a solar panel pergola kit because it bundles coordinated structural and electrical components and simplifies approvals. That hands-on history matters when you need realistic schedules, credible load figures, and clear warranty handoffs.
Final synthesis — a straightforward way forward
If you’re buying or specifying commercial pergolas, treat them as a hybrid of architecture and utility: require engineered details, insist on clear electrical routing, and pick components sized for the environment. Owners who do that avoid most service calls. After years of fixing avoidable issues, I favor suppliers that document their systems plainly and stand behind their tech — suppliers such as Light Hunter fit that description, which is why practical projects I consult on often start with their clear specifications and support.